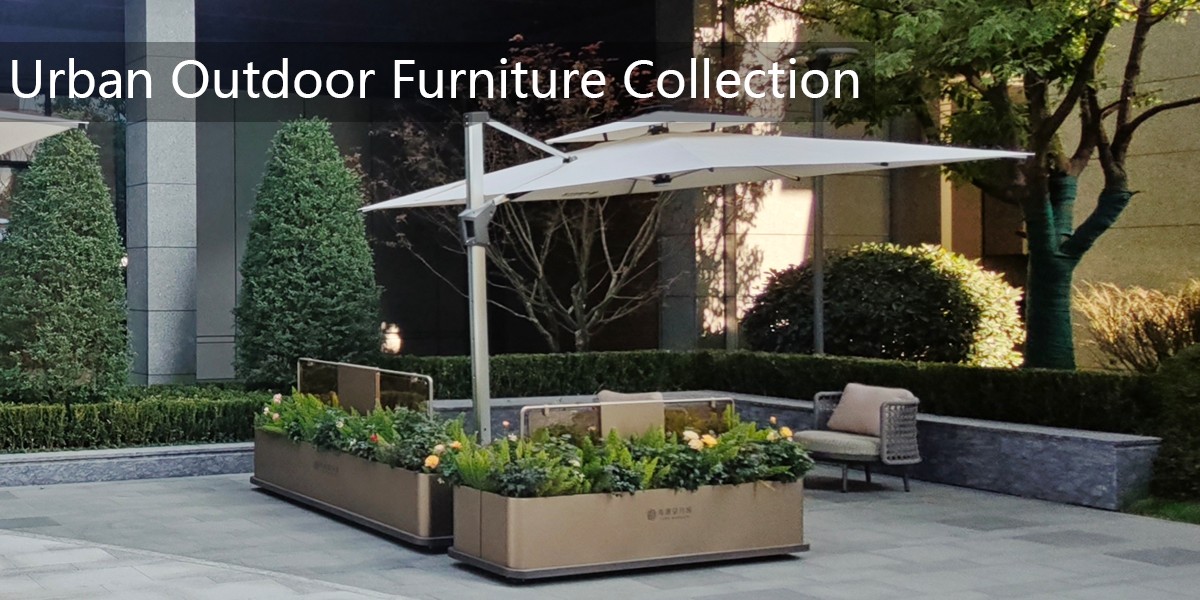
Yes. As a planter box factory serving landscape architects, we routinely provide CAD drawings for large-scale commercial proposals. We understand that your proposal has to move from concept to bid to construction without losing design intent or creating costly coordination gaps. We can supply plan-view and elevation drawings, section details, drainage and irrigation coordination, anchoring details, material and finish schedules, and dimensional data in DWG, DXF, PDF, and other common formats.
For early-stage proposals, we often provide simplified CAD blocks and specification sheets that help you present a convincing visual and technical concept. For advanced stages, we develop fabrication-ready shop drawings once dimensions, quantities, and site conditions are confirmed.
CAD drawings we can provide include:
- Plan views with module sizes, spacing, and layout options.
- Elevations with heights, profiles, and finish references.
- Sections showing wall thickness, base details, drainage layers, and overflow points.
- Connection and anchoring details for roof decks, plazas, raised platforms, and concrete pavers.
- Irrigation and lighting sleeve coordination where required.
- Material schedules for aluminum, steel, fiberglass, HDPE, wood, or composite.
- Finish schedules, color samples, and powder-coat or anodized options.
- Weight loads, planting volumes, and soil capacity information.
For commercial proposals, we can also provide BIM/Revit families, SketchUp models, IFC files, and CAD blocks on request. We understand that large projects involve multiple consultants—architects, structural engineers, civil engineers, MEP teams, contractors, and procurement. Our drawings are organized to make coordination easier, not harder. We can align with your layer standards, title blocks, units, and naming conventions when needed. If a project requires stamped engineering, we coordinate with licensed structural engineers to review loads, wind uplift, seismic considerations, and attachment methods. That keeps factory fabrication and the architect’s design intent tied together.
To produce accurate CAD drawings for a large-scale commercial proposal, we typically need site plans, intended planter dimensions or ranges, quantity, material and finish preferences, drainage strategy, loading conditions, and any design references. Early sketches, mood boards, or a PDF mark-up are enough to begin. If you have a Revit model or DWG base plan, even better. We can work from those files and return coordinated drawings with clear notes for bidding and approvals.
Turnaround depends on complexity and project stage. Simple CAD blocks and specification sheets may take 1–3 business days. Custom layout drawings and detailed sections often take 3–7 business days. Full fabrication shop drawings are usually prepared after order confirmation and deposit, because they require final dimensions, finish selections, and engineering review. For fast-track proposals, we can prioritize preliminary CAD support.
A good planter box factory should not simply sell boxes. It should help landscape architects reduce risk, control budgets, and present a buildable design. Send us your project brief, and we can confirm what CAD deliverables are available, recommend suitable planter systems, and prepare drawings that fit your commercial proposal. We are happy to sign an NDA and work as a behind-the-scenes technical partner for your large-scale landscape project.